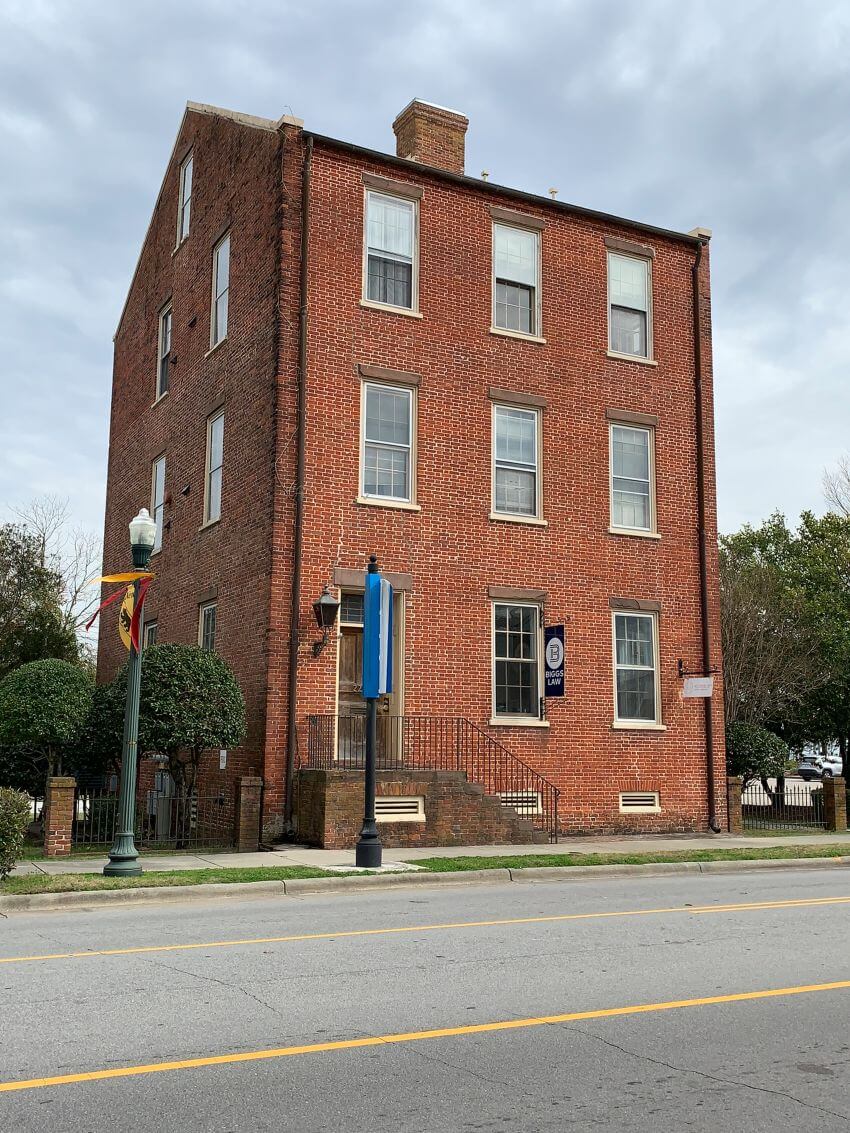
The Thomas Sparrow house stands in solitary splendor at 222 E. Front Street; it is soon to be joined by a modern building in the style of its former neighbor, the Simpson-Oaksmith house (demolished over fifty years ago).
The Sparrow house was standing vacant and open and destined for demolition in 1980, when a member of the New Bern Preservation Foundation suggested that the owner might be better off donating it to the 501(c)(3) Foundation than demolishing the building and selling the vacant lot. This proved to be true and the Foundation acquired the house and lot in 1981 and in 1982 sold it with the protective covenant which still protects it.
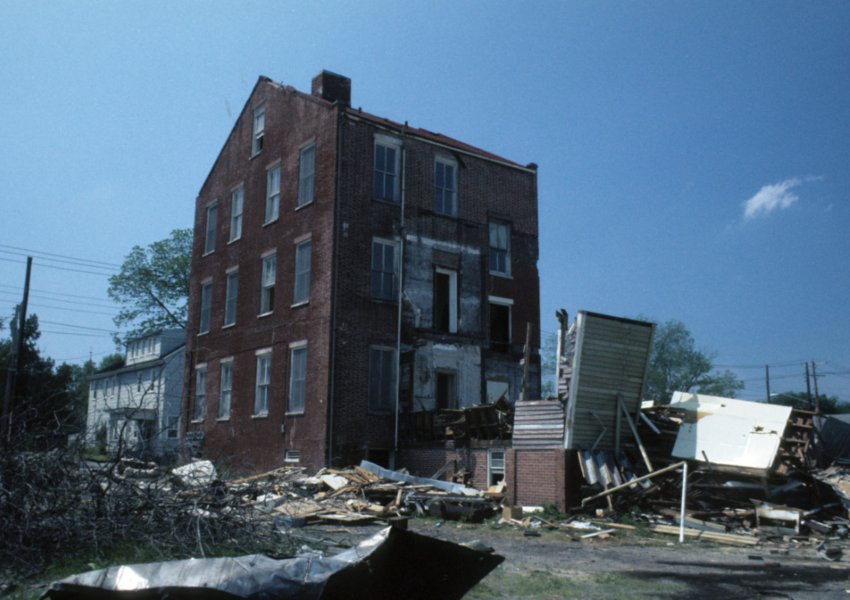
By the 1980s the house had been stripped of all its later additions and looked pretty much as it does now, although greatly run down.
It’s a handsome townhouse in Flemish bond brickwork, with additions that place it in the New-Bern-fireproof style, parapets along the end walls and a fireproof roof from the beginning. This style appeared after the fires in 1838 and 1841 that swept through this intense mixed-use area of sawmills, distilleries, and turpentine distilleries, along with a number of private houses like the two Justice houses, also in the fireproof style.
There is a side passage containing the stair on the north side; on the south side are two rooms with a chimney between on each floor, including the attic. Although the rooms have ponderous Grecian mantels and doors with two slender vertical panels, the stair was built in the Federal style of 1810, with rectangular pickets and slender tapered newels. The stair switchbacks through four floors, all the way to the garret with its remarkable views of the river.
About 1900, the house received some ‟modernizing,” including a heavy Eastlake/Victorian newel. It was about this time that a two-story piazza, now removed, was built on the north side of the house.
The basement was not finished; they knew by 1840 that this area was subject to floods. The original cistern is built into the northeast corner of the basement, under the stair. It likely remained in use even after New Bern got running water in 1893. The running water was handy for flushing, but was not particularly tasty; many houses were built with rainwater catchment systems into the 1920s because rain water was much nicer for drinking, cooking, and washing.
It is now divided into several units, but the interior and exterior historic architecture is protected by covenants held by the New Bern Preservation Foundation.
The Foundation continues to be a 501(c)(3) tax exempt organization and welcomes donations of cash, historic buildings, and façade easements on historic buildings.